This page contains properties partly renovated in Normandy. If you have difficulty finding the area, the map of Normandy can help you (click on the region of NORMANDY).
Or you can see our different sections in Normandy by clicking on the bottom of the page.
If you have difficulty in location any of our area names from the map, please use the following link : www.maps.google.com (do not forget to write the name of the area and France => example : Burcy France). E-mail: jeanbernard@jbfrenchhouses.co.uk. Mobile(UK)WHATSAPP: 07951 542875. Please read our disclaimer carefully. If you want to print a property, click on the picture and then print from that page. To view more properties select the page number below. All the £ price on our website is calculated with an exchange rate of 1 pound = 1.1546815570705284 Euros
|
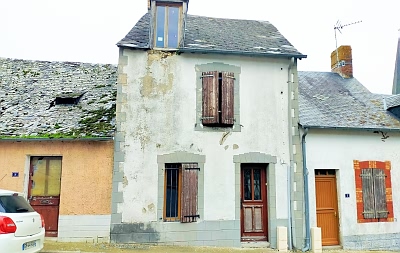
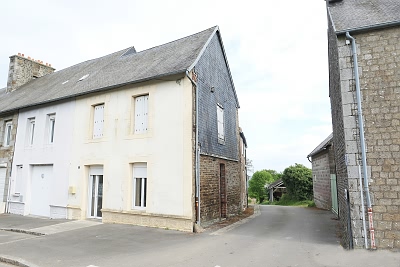
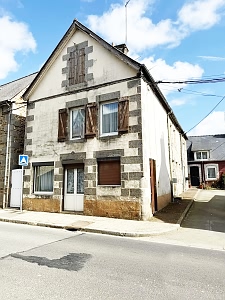
For Sale : Averton Mayenne 26000.0 Euros (approx. £22517.03064) Mid-terraced stone and slate property(59 sqm), situated in a village, in the area of SAINT MARTIN DU DESERT, with no garden area. Heating : electric(also used to heat the water). DPE : F - GES : C. Works needed : floor in the living room, decoration, rewiring. Partly Habitable Ground floor : fitted kitchen/living room with a concrete floor.
|
Ref : AVEON7251
|
|
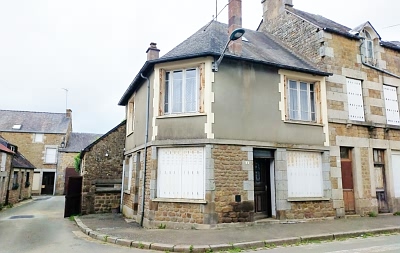
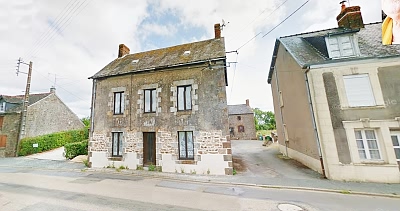
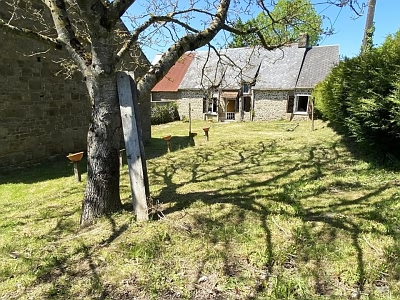
For Sale : Averton Mayenne 28000.0 Euros (approx. £24249.10992) Stone and slate property(south facing;77 sqm), built in 1956, situated in a village not too far from the shops, in the area of Lignieres Orgeres, with a garden area of 422 sqm not attached. Heating : oil central and wood. Outbuildings. DPE : F - GES : F. Works needed : new kitchen and bathroom, re-wiring, modernisation and decoration, insulation. Partly Habitable Ground floor : living room with a marble fireplace and tiled flooring, kitchen with tiled flooring, dining room.
|
Ref : AVEON7274
|
|
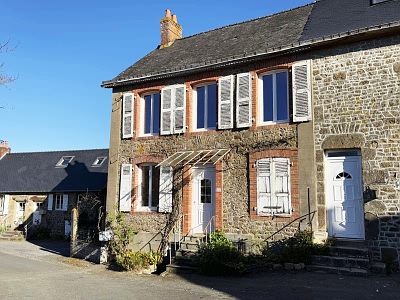
For Sale : LESBOIS Mayenne 28900.0 Euros (approx. £25028.545596) Semi-detached stone and slate property(60 sqm), situated in a small village not too far from the shops, in the area of Montreuil Poulay, with a garden area of 580 sqm not attached. PVC double glazing. Water and electricity meters in place but not connected to the house. Connected to the mains drainage. No heating, just a fireplace. Works needed : new kitchen and bathroom, modernisation and decoration, re-wiring. Partly Habitable Basement : cellar.
|
Ref : LEIS4212
|
|
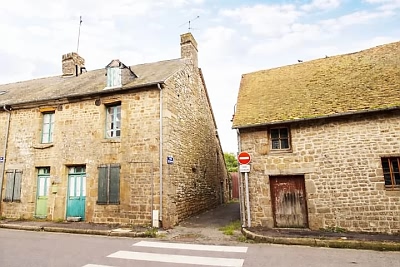
For Sale : MANTILLY Orne 30000.0 Euros (approx. £25981.1892) Semi-detached stone and slate property(100 sqm), situated in a village not far from the basic shops, in the area of Saint Fraimbault, with a garden area of 150 sqm in the back. No heating just a fireplace. Connected to the mains drainage. Outbuilding attached, in the back of the house. Stone and slate barn, just on the right, after the path. Tax fonciere : 1 099 euros per year. Works needed : new kitchen and bathroom, modernisation and decoration, wood single glazing windows, no heating. Partly Habitable Ground floor : small entrance(2 sqm), large kitchen/dining room(28 sqm) with a fireplace, exposed beams and tiled flooring, lounge(21 sqm) with laminate flooring and exposed beams, small utility room(3 sqm), toilet.
|
Ref : MALY4077MAX
|
|
For Sale : VENGEONS Manche 33000.0 Euros (approx. £28579.30812) Semi-detached stone and slate property(105 sqm), situated in a village, in the area of Juvigny les Vallees, with no garden area. Wood/double single glazing. Works needed : new kitchen and bathroom, re-wiring, modernisation and decoration, no heating. Partly Habitable Ground floor : living room/kitchen, bedroom, tiled shower room with a washbasin and a toilet(to finish), store room.
|
Ref : VENS13680
|
|
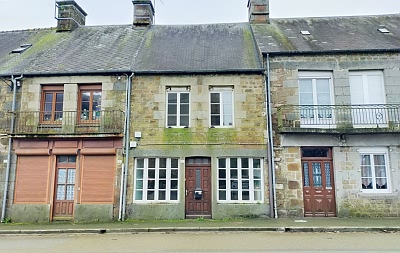
For Sale : Averton Mayenne 33000.0 Euros (approx. £28579.30812) Mid-terraced stone and slate property(north facing;62 sqm), situate in a village not far from the shops, in the area of Lignieres Orgeres, with a garden area of 92 sqm attached and a further plot of 259 sqm separate. DPE : F ; GES : F. Works needed : new kitchen and bathroom, re-wiring, modernisation and decoration. Partly Habitable Ground floor : living room/kitchen with a fireplace, tiled flooring and exposed beams, hallway leading to the garden, boiler room, bathroom with a sink, toilet.
|
Ref : AVEON7213
|
|
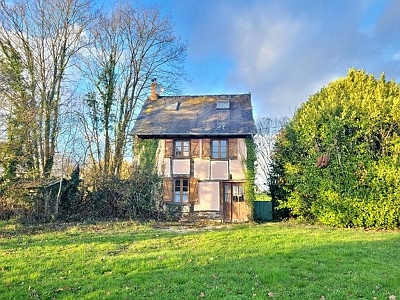
For Sale : BION Manche 33600.0 Euros (approx. £29098.931904) Detached "colombage" property(75 sqm) with a slate roof, situated in a hamlet, in the area of ROMAGNY FONTENAY, with a garden area of 1.13 acres(4 600 sqm). Works needed : plumbing, rewiring, roof, septic tank, heating, kitchen, bathroom. Water and electricity connected. Broadband connection possible. There is no heating but there is a boiler in place. This timbered house to restore is located in a quiet location at 10 mn from St Hilaire du Harcouët, in ROMAGNY-FONTENAY. The first shops are at 5 km. No nuisances nearby. No main road nearby, the access to the house is a cul de sac. The first neighbour is at the end of the cul de sac at about 60 meters to the north. The closest farm is a dairy farm at about 400 meters to the East (almost never any easterly wind). There is an individual sanitation system that looks good but the control has not been carried out yet. The low price takes in consideration the work needed in this house : to rewire partially, to install a heating (there is an oil boiler, perhaps in good condition), to check and reinstall some water pipes, to repair part of the front render and check the back of the house, to repair the roof (the ridge) and certainly a new septic tank. This house remained abandoned for 15 years and was burglarized during that time : the sink disappeared, as well as the heating installation (except boiler), plumbing, and some electrical cables. It appears the burglars stole all the metal pipes to resell them. That's why the price is low. The taxe foncière is 417 euros/year. If it is a second home, the "taxe d'habitation" is also due and is 280 euros/year. A dairy farm at 400 meters East. Property surrounded by fields. Only one neighbour 60 meters north at the end of the cul de sac road. Partly Habitable Ground floor : kitchen with units/living room with exposed beams, laminate floor and fireplace. A closet with the boiler. The original stair leads to the first floor.
|
Ref : BON1359DM50
|
|
For Sale : LESBOIS Mayenne 34000.0 Euros (approx. £29445.34776) Detached stone and slate property(86 sqm), situated in a village not far from the shops, in the area of CHATILLON SUR COLMONT, with a tiny garden area of 35 sqm on the side of the house. Heating : ancient electric central(also used to heat the water) and wood. Connected to the mains drainage. Wood double glazing(old). Tax fonciere : 305 euros per year. Works needed : some renovation required for the roof, modernisation and decoration. The house is walking distance to a bank, bakery and a small supermarket. DPE : G - GES : C. Partly Habitable Ground floor : entrance/hall(6 sqm) with tiled flooring and a staircase, kitchen(18.40 sqm) with tiled flooring, lounge/dining room(19.90 sqm) with a wood burner and tiled flooring, toilet(0.90 sqm).
|
Ref : LEIS4268
|
|
For Sale : CLAIRET Orne 34800.0 Euros (approx. £30138.179472) Stone and slate property(52.4 sqm), situated in a town not too far from the shops, in the area of La Chapelle d'Andaine, with a garden area of 250 sqm not attached with a garage. Heating : electric(also used to heat the water). Double glazing. Tax fonciere : 381 euros per year. DPE : G - GES : C. Works needed : new kitchen and bathroom, re-wiring, modernisation and decoration. Partly Habitable Ground floor : kitchen(6.9 sqm) with lino flooring, living room(13.7 sqm) with tiled flooring, study(6 sqm) with wood flooring, bedroom(12.2 sqm) with wood flooring, toilet(0.9 sqm).
|
Ref : CLET3943
|
|
For Sale : CLAIRET Orne 34800.0 Euros (approx. £30138.179472) Semi-detached stone and slate property(53 sqm), situated on the edge of a town in peaceful setting, in the area of SAINT MARGUERITE DE CARROUGES, with a wooded enclosed garden area of 940 sqm. Heating : wood. Large stone outbuilding/workshop. Tax fonciere : 386 euros per year. There is a road with some traffic behind the edge on the left side. The house is semi-detached with the barn of the neighbour. Works needed : windows, new septic tank, kitchen, decoration, modernisation, heating. The roof of the house is made of slate and asbestos. It needs to be completely re-roofed(asbestos surveys carried out). The septic tank also needs replacing, as do the electrical and plumbing systems. The house is connected to the mains water supply. Major renovation work is required. Partly Habitable Ground floor : living room(25 sqm) with a fireplace, a wood burner, tiled flooring and exposed beams, kitchen(5 sqm) with tiled flooring and exposed beams, bedroom(11 sqm) with lino flooring and exposed beams, tiled shower room(2 sqm) with a sink, toilet.
|
Ref : CLET2950
|
To view more properties select the page number below.