This page contains properties ranging from 160 001 to 200 000 Euros in Normandy. If you have difficulty finding the area, the map of Normandy can help you (click on the region of NORMANDY).
Or you can see our different sections in Normandy by clicking on the bottom of the page.
For information, no properties will be added between Monday 01st September and Sunday 06th September but we will be available to answer your calls and reply to your e-mails. On Monday 07th September, we will add properties as normal.
If you have difficulty in location any of our area names from the map, please use the following link : www.maps.google.com (do not forget to write the name of the area and France => example : Burcy France). E-mail: jeanbernard@jbfrenchhouses.co.uk. Mobile(UK)WHATSAPP: 07951 542875. Please read our disclaimer carefully. If you want to print a property, click on the picture and then print from that page. To view more properties select the page number below. All the £ price on our website is calculated with an exchange rate of 1 pound = 1.1546815570705284 Euros
|
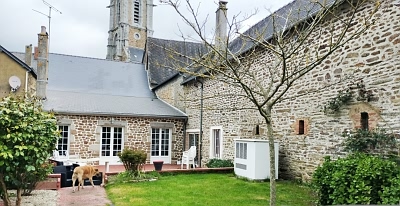
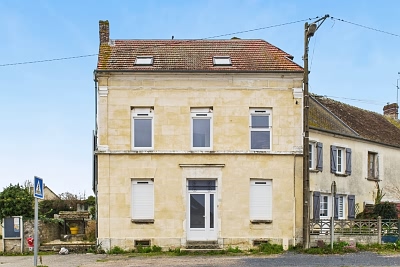
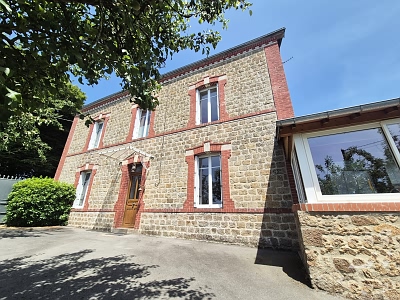
For Sale : Averton Mayenne 167500.0 Euros (approx. £145061.6397) Stone and slate property(south facing;158 sqm), situated in a village not far from the shops, in the area of Courcite, with a garden area of 935 sqm, a terrace and a courtyard. Heating : aerothermal central. Cellar. Garage. Outbuilding. Longere attached. DPE : C - GES : A.
Main house : Basement : cellar.
Longere attached : Ground floor : back kitchen, boiler room/utility room, cellar, garage.
|
Ref : AVEON7194
|
|
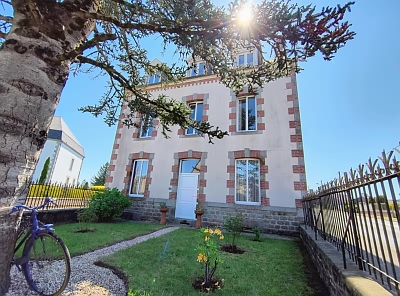
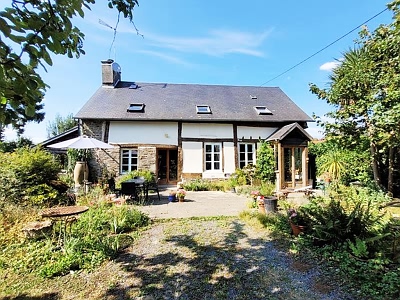
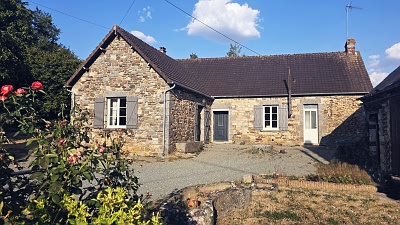
For Sale : LESBOIS Mayenne 168000.0 Euros (approx. £145494.65952) Detached stone and slate property(180 sqm), situated in a village not far from the shops, in the area of Landivy, with a wooded garden area of 600 sqm. Heating : electric central(also used to heat the water). PVC double glazing. Connected to the mains drainage. Cellar. Parking space. Tax fonciere : 508 euros per year.
Basement : cellar.
|
Ref : LEIS4216
|
|
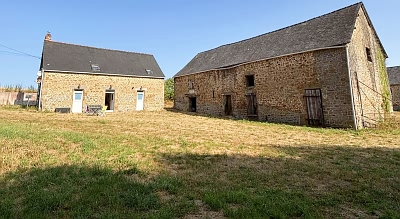
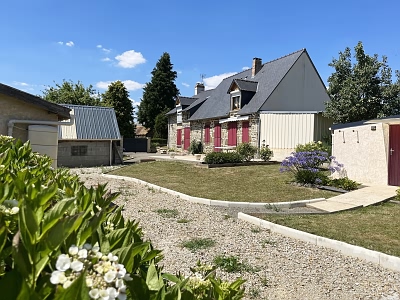
For Sale : LESBOIS Mayenne 168000.0 Euros (approx. £145494.65952) Detached stone and slate property(112 sqm), lies in the countryside at the end of a path with only 1 neighbour(80 meters away), in the area of Chatillon sur Colmont, with a land area of 7.90 acres(32 000 sqm) bordering a river. Heating : wood. PVC double glazing. Septic tank non conforming. 2 stone barns. Open barn. Garage.
Ground floor : kitchen(12 sqm) with units and tiled flooring, living room(38 sqm) with a wood burner and wood flooring, small bedroom/study(7 sqm) with an ensuite shower room(3 sqm) with a washbasin, toilet.
|
Ref : LEIS4327
|
|
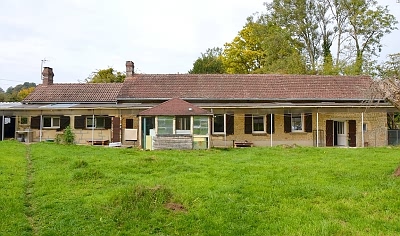
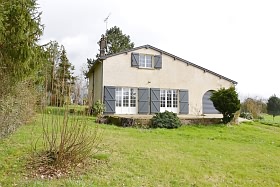
For Sale : CISAI SAINT AUBIN Orne 169000.0 Euros (approx. £146360.69916) Detached stone and tiled property(100 sqm),lies in the countryside in a peaceful setting, in the area of Courtomer, with a land area of 1.13 acres(4 585 sqm). Garage/workshop. DPE : F - GES : F. Some updating needed.
Ground floor : kitchen with units and an insert fireplace and tiled flooring, lounge with an insert fireplace, tiled flooring and exposed beams, room with a sink, 2 bedrooms(one after the other) with wood flooring, tiled shower room with a sink and a toilet, bedroom with exterior access.
|
Ref : CIAI5283
|
|
For Sale : NÉCY Orne 169200.0 Euros (approx. £146533.907088) Semi-detached stone and tiled property(158 sqm), situated in a village, in the area of Occagnes, with a garden area of 1 000 sqm. Heating : oil central and heat exchange system. Connected to the mains drainage. PVC double glazing. Shutters. Cellar. Tax fonciere : 1 074 euros per year. DPE : C - GES : C.
Ground floor : kitchen/living room with wood flooring, lounge with wood flooring and a blocked fireplace, utility room with tiled flooring, toilet.
|
Ref : NEY255930
|
|
For Sale : BION Manche 169500.0 Euros (approx. £146793.71898) Detached stone/colombage and slate property(124.54 sqm;south facing), situated in a rural spot, 40 minutes from the beach, in the area of Juvigny les Vallees, with a wooded garden area of 2 944 sqm and a west facing terrace. Heating : oil central and wood. Internet. Large barn/workshop. Various sheds. Greenhouse. DPE : F - GES : A. The house is 8 kms from SAINT HILAIRE DU HARCOUET. Septic tank not to the norm
Ground floor : entrance, fitted kitchen/dining room with tiled flooring and exposed beams, leading to the terrace, study, living room with a fireplace, a wood burner and exposed beams, leading to the terrace, conservatory with tiled flooring, tiled shower room with a washbasin and a toilet.
|
Ref : BON1382DM50
|
|
For Sale : PERROU Orne 169600.0 Euros (approx. £146880.322944) Detached stone and slate renovated property(132 sqm), situated in a rural spot in a peaceful setting, in the area of Domfront en Poiraie, with an enclosed garden area of 1 120 sqm. Heating : electric(also used to heat the water) and wood. Double glazing. Garage. Outbuilding used as a workshop/storage area. Tax fonciere : 674 euros per year. DPE : G - GES : B.
Ground floor : entrance hallway(6.5 sqm), fitted kitchen(11.4 sqm) with tiled flooring, lounge/living room(28.2 sqm) with an insert fireplace and tiled flooring, room/cupboards(4.4 sqm), 2 bedrooms(10.5;9.4 sqm) with wood flooring, tiled bathroom(5.2 sqm) with a sink, toilet(1.3 sqm).
|
Ref : PEOU3716BAG
|
|
For Sale : CISAI SAINT AUBIN Orne 169600.0 Euros (approx. £146880.322944) Detached stone and slate renovated property(120 sqm), situated in a rural spot in a peaceful setting, in the area of Echauffour, with a garden are of 1 910 sqm and a south facing terrace. Heating : central and wood. DPE : D - GES : B.
Ground floor : entrance/hallway, living room(332 sqm) with a fireplace, a staircase and tiled flooring, kitchen with units and tiled flooring, bedroom(16 sqm) with laminate flooring, tiled bathroom with a sink, toilet, garage, utility room.
|
Ref : CIAI5173
|
|
For Sale : CLAIRET Orne 169600.0 Euros (approx. £146880.322944) Detached stone and slate property(120 sqm), situated in a village not far from the shops, in the area of La Ferte Mace, with an enclosed garden area of 720 sqm and a courtyard. Heating : gas central and wood. Double glazing. Insulation. Outbuilding used for storage and a workshop. Garage. Well. Tax fonciere : 1 448 euros per year. DPE : C - GES : C.
Ground floor : entrance(4.5 sqm) with tiled flooring and a staircase, large fitted kitchen/dining area(15 sqm) with laminate flooring, living room/lounge(23 sqm) with a wood burner and tiled flooring, utility room/boiler room(6.5 sqm) with tiled flooring, toilet(1 sqm).
|
Ref : CLET3139
|
|
For Sale : CLAIRET Orne 169600.0 Euros (approx. £146880.322944) Detached stone and tiled property(97 sqm), situated in a rural spot but not far from the shops, in the area of Rives d'Andaine, with a garden area of 1 300 sqm and a courtyard. Heating : oil central and wood. Electricity used to heat the water. Outbuilding. Carport. DPE : F - GES : F. The house is 7 kms from Bagnoles de l'Orne.
Ground floor : entrance(5 sqm), kitchen(10 sqm) with tiled flooring(units needed), living room(32 sqm) with a fireplace and tiled flooring, 3 bedrooms(11;10;10 sqm) with laminate flooring, tiled shower room(4 sqm) with a washbasin and a toilet, store room(9 sqm), utility room(4 sqm).
|
Ref : CLET4066
|
To view more properties select the page number below.