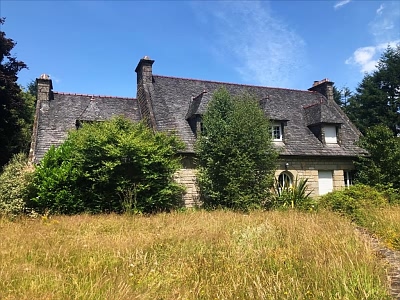
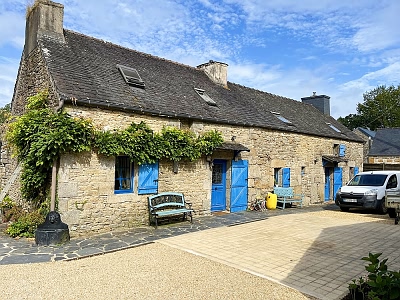
Ideal to find a property in Brittany close to the Airport of Brest or close to the ferry port of Roscoff. Brittany property for sale in the area of Keraden are not too far from the sea. The regional park of Armorique is close by too. This area is lovely and picturesque.
This page offers properties in the area of Keraden (between 0 and 30 miles) or you can see our different sections of property in Brittany by clicking on the panel at the bottom of the page.
All the £ price of our French property on our website is calculated with an exchange rate of 1 pound = 1.1546815570705284 Euros. If you have difficulty in location any of the area name, please use the following link : www.maps.google.com (do not forget to write the name of the area and France => example : Burcy France)
E-mail: jeanbernard@jbfrenchhouses.co.uk. Mobile(UK)/WHATSAPP : 07951 542875. Please read our disclaimer carefully. If you want to print a property, click on the picture and then print from that page. To view more properties select the page number below.
|
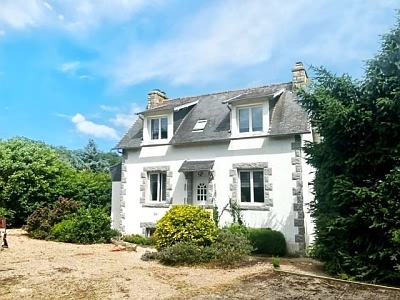
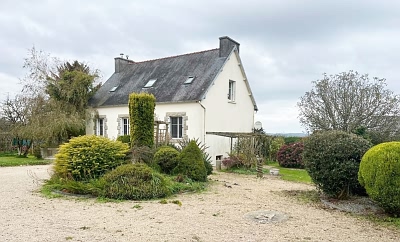
For Sale : Keraden Finistere 126600.0 Euros (approx. £109640.618424) Detached stone and slate renovated property(93 sqm), from the 1940s, situated in a village at the end of a "cul de sac", in the area of Huelgoat, with a south facing enclosed garden area of 716 sqm. Chalet. DPE : F - GES : C. Heating : wood and electric(also used to heat the water).
Basement : 2 rooms.
|
Ref : KEEN.LJLB.2026
|
|
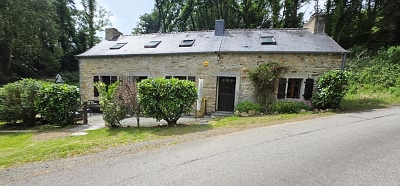
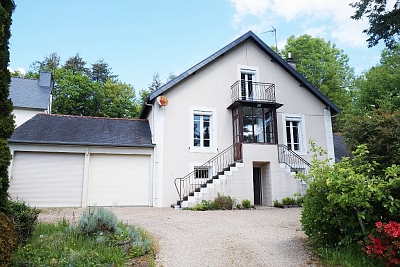
For Sale : Keraden Finistere 127200.0 Euros (approx. £110160.242208) Detached stone and slate property(77.28 sqm), situated in a rural spot in a peaceful setting, in the area of Botmeur, with an enclosed courtyard garden area of 147 sqm. DPE : G - GES : C. Sold fully furnished. This pretty stone property which has lovingly been restored over the past 20 years by its current owners. Located off the lane and not overlooked by neighbours, it is in a lovely spot in the countryside. The house is not closed to a farm, factory or busy road. Septic tank not to the norm. There is one neighbour on the other side of the road behind the trees. There is another neighbour, further down the road, you can't see him, roughly 80 meters away. There is a bakery 1 km away. 5 kms away, you will find LA FEUILLEE, where you will find a small grocery, a restaurant(creperie) and a bank.
Ground floor : There are 2 doors to access the property, one leads into the generous hallway and a ground floor room which could be a double bedroom or office.
|
Ref : KEENM1044.29
|
|
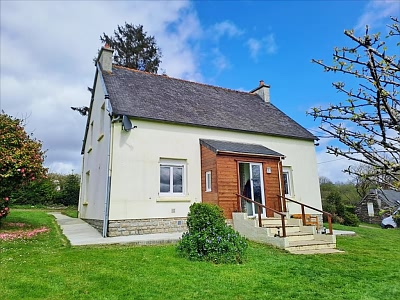
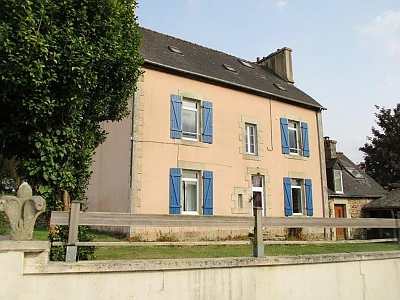
For Sale : Keraden Finistere 147700.0 Euros (approx. £127914.054828) Detached stone and slate property(south facing;130 sqm), lies in the countryside in a peaceful setting, in the area of Loqueffret, with a land area of 1 acre(4 078 sqm) with fruit trees. Heating : wood. Cellar. DPE : E - GES : B.
Ground floor : entrance, kitchen with units and laminate flooring, dining room with a wood burner and laminate flooring, lounge, bedroom with cupboards, utility room with a toilet.
|
Ref : KEEN.LJLB.1047021
|
|
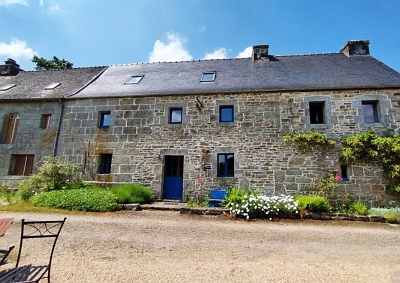

For Sale : Keraden Finistere 158250.0 Euros (approx. £137050.77303) Stone and slate renovated property(153.49 sqm), situated in a small hamlet, in the area of Berrien, with a garden area of 1 866 sqm attached to the house. Heating : wood. Stone barn. DPE : E - GES : B. The house is only 3 kms from HUELGOAT and its shops
Ground floor : living room with a fireplace with a wood burner, fitted kitchen/diner area with a wooden floor.
|
Ref : KEEN.LJLB.1050891
|
|
For Sale : Keraden Finistere 185500.0 Euros (approx. £160650.35322) Detached stone and slate property(115 sqm), situated in a village not too far from the shops, in the area of Scignac, with a garden area of 1 449 sqm and a terrace. Heating : wood central(recent). Double glazing. Connected to the mains drainage. Summer kitchen. Barbeque. Hot tub. Toilet. The property is set back in its gated grounds away from the road. 2nd stone built property to renovate. DPE : E.
Ground floor : hallway, fitted kitchen(recent) leading to a dining area with patio doors leading to the terrace, lounge with a wood burner, double bedroom with doors to the garden and an ensuite shower room, sink and a toilet.
|
Ref : KEENM1024.29
|
|
For Sale : Keraden Finistere 190800.0 Euros (approx. £165240.363312) Detached stone and slate property(200 sqm) and an apartment, situated in a rural spot in a peaceful setting, in the area of Huelgoat, with a private driveway and far from the road, with a garden area of 1 270 sqm. Heating : central and wood. Garage/workshop with a loft. 2nd garage/workshop. DPE : E.
Main house : Ground floor : toilet with a washbasin.
Apartment : Ground floor : back and front entrances and can be accessed from the main house, lounge with carpet flooring, kitchen, 2 bedrooms, shower room with a sink, toilet. |
Ref : KEENM1032.29
|
|
For Sale : Keraden Finistere 200450.0 Euros (approx. £173597.645838) Detached stone and slate "ancient presbytery" property(231.1 sqm), situated on the edge of a town not too far from the shops, in the area of Trebrivan, with a garden area of 2 352 sqm and a wooden terrace. Small outbuilding. DPE : F - GES :F. Having hosted a great number of musical artists, the musical soul of the place will captivate those who appreciate authenticity.
Ground floor : entrance, lounge/dining room with a wood burner nd wood flooring, kitchen with tiled flooring, living room, utility room with a toilet, room, music room.
|
Ref : KEEN.LJLB.1086372
|
|
For Sale : Keraden Finistere 241040.0 Euros (approx. £208750.1948256) Detached stone and slate property, from 1794, situated on the edge of a village in a peaceful setting, in the area of Le Cloitre Pleyben, with a garden area of 2 570 sqm. Large stone barn with part use as a storage and part workshop. This barn has a recent roof. Additionally, a summer house provides an ideal alternative work space. Over thirty nut and fruit trees, poly tunnel and vegetable beds all planted and productive to be taken over and become self-sufficient, beds all planted and productive to be taken over and become self-sufficient. The property and its gardens are private and NOT overlooked. A very pretty and well cared for 3 bed granit stone built home with "chocolate box" appeal which is gated and fenced for the animals. A pretty paved patio seating area to the front of the property adds to the charm for dining al fresco and the aperitif. Le Cloitre Pleyben boasts its own nursery school which opened two years ago and has proved to be a huge draw for busy parents needing childcare. In addition, the newly renovated village school caters for older children. The village has its own supermarket, bar/restaurant and an agricultural cooperative which sells garden and DIY materials. There is also an excellent garage. In the surrounding villages there are vets, doctors, post offices, boulangeries and news agents as well as a larger supermarkets, restaurants, bars and petrol station. Pentrez beach with its 3km of pristine sand is only 30 minutes away, as is the busy provincial centre of Quimper with its many cultural and gastronomic attractions. Further photos and information available on request. DPE : D - GES : D.
Ground floor : a large open plan kitchen/diner and lounge area greets you on the ground floor, with a separate office space off from the lounge. The open plan lounge has a feature stone and beam fireplace with a wood burning fire and a lovely laminate wood effect flooring and is a very spacious room giving lots of light thanks to its south facing aspect and large windows and door. A corridor leads to the rear utility room and ground floor bathroom with a shower cubicle and wash hand basin and a separate WC with a door to the rear gardens.
|
Ref : KEENM1038.29
|
|
For Sale : Keraden Finistere 262500.0 Euros (approx. £227335.4055) Detached stone and slate property(173 sqm), lies in the countryside in a peaceful setting, in the area of Berrien, with a land area of 1.92 acres(7 800 sqm). Heating : wood and central. Double glazing. Septic tank to the norm. Cellar. DPE : E - GES : E.
Basement : cellar, garage, store room.
|
Ref : KEEN.LJLB.27795
|
|
For Sale : Keraden Finistere 263000.0 Euros (approx. £227768.42532) 2 detached stone and slate properties(south facing;118;82 sqm), built in 1945, lies in the countryside in a peaceful setting, in the area of La Feullee, with a land area of 3.21 acres(13 000 sqm) and a small pond. Heating : wood. Septic tank to the norm. Garage with a loft. Small outbuilding. DPE : C - GES : C.
1st house(118 sqm) : renovated in 2000 Ground floor : entrance/lounge with an insert fireplace, tiled flooring, a staircase, exposed stone and beams, fitted kitchen with tiled flooring, leading to the dining room with access to the terrace, bathroom with a sink, toilet, 2nd living room with a insert fireplace and tiled flooring.
2nd house(82 sqm) : to renovate Ground floor : entrance, living room/kitchen area with a fireplace, utility room.
|
Ref : KEEN429494DAC
|
To view more properties select the page number below.