e-mail: jeanbernard@jbfrenchhouses.co.uk Mobile(UK)/WHATSAPP: 07951 542875 Disclaimer. All the £ price on our website is calculated with an exchange rate of 1 pound = 1.1546815570705284 Euros
For information : the property is not necessarily in this area but can be anything from 0 to 30 miles around. If you buy a property through our services there is no extra fee.
 Ref : KEFF.PMM.340937433257
KERGLOFF Finistere
162900.0 Euros
(approx. £141077.857356)
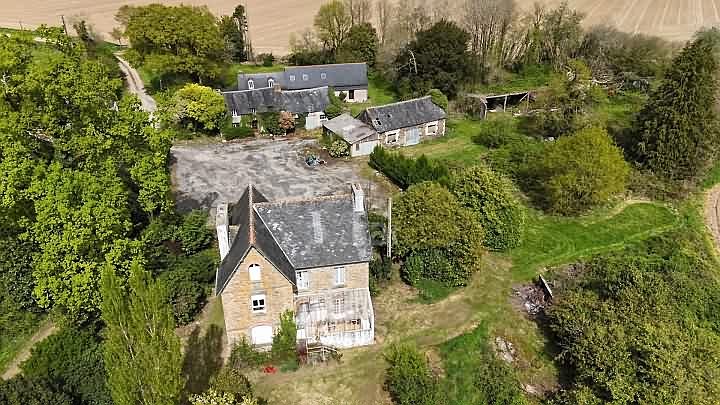
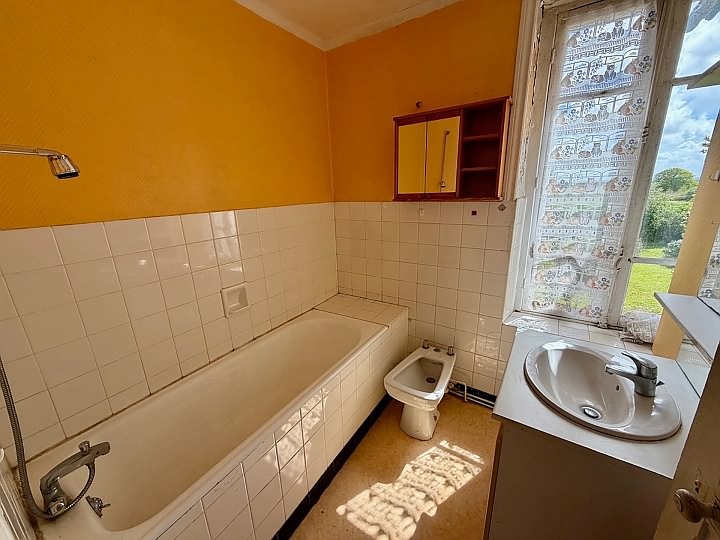
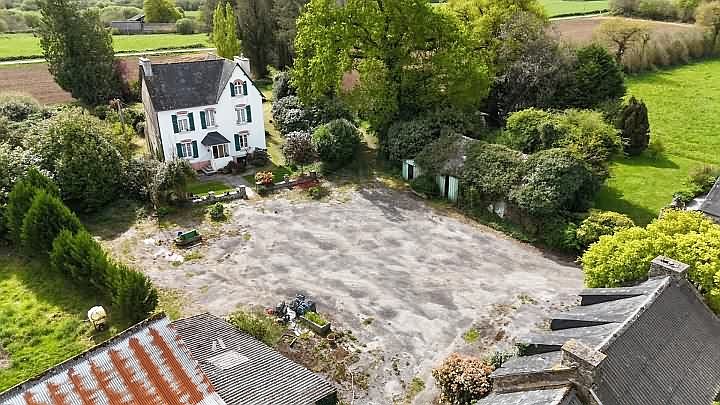
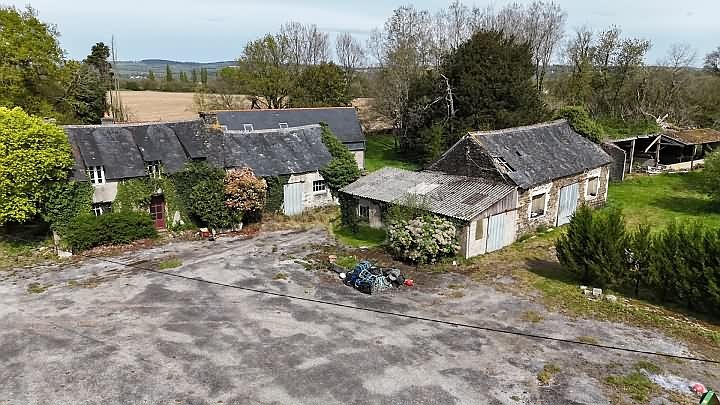
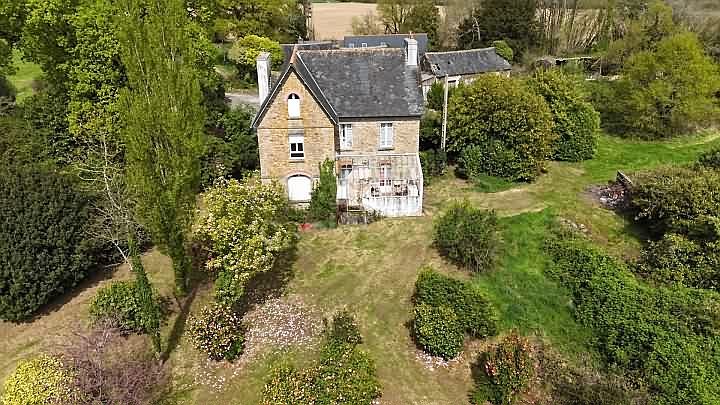
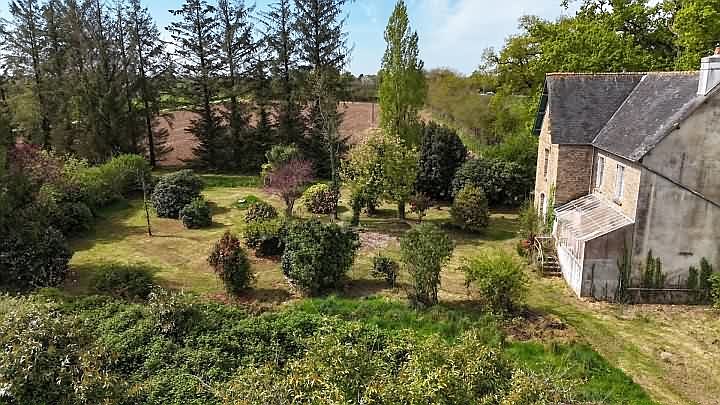
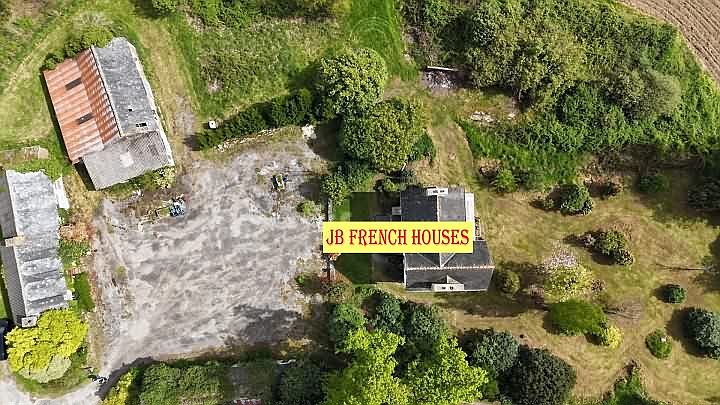
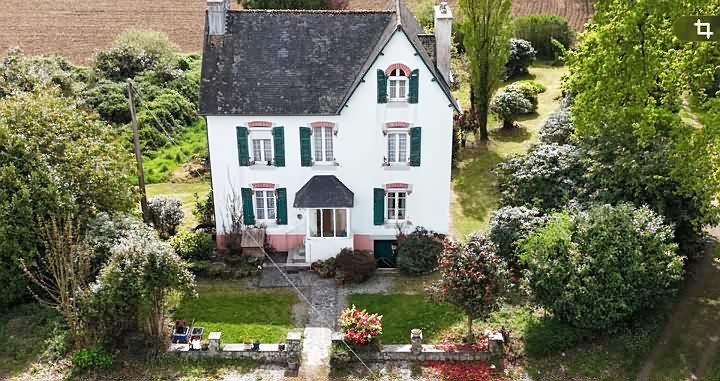
Detached stone and slate farmhouse(111 sqm), lies in the countryside in a peaceful setting, in the area of Plonevez du Faou, with a land area of 5.94 acres(24 050 sqm). DPE : E - GES : E. Septic tank to the norm. Works needed : new kitchen and bathroom, modernisation and decoration, no double glazing, new heating system(it is an old boiler still working), roof in good condition except the "noue"(point where the sloping surfaces of two roof pitches meet) which will need to be changed. Tax fonciere : 550 euros/year. There are only 2 neighbours, one roughly 30 meters in the front/right of the house, on the other side of the courtyard AND the other one, he is behind the house to renovate. The house is roughly 3 kms from a village where you will find a small supermarket, a restaurant, a bakery, a chemist, a butcher and a pub. Outbuildings : stone and slate house to renovate, with a stone barn attached AND opposite to that barn, there is another stone and a slate barn, with a lean-to with an asbestos roof, AND on the left of that outbuilding, there is an open barn. No busy road, factory or farm close by. The house is not insulated and does not have double glazing. The heating system will also need to be taken into account, as the house is currently fitted with a boiler. The wooden flooring on the ground floor may also need replacing.
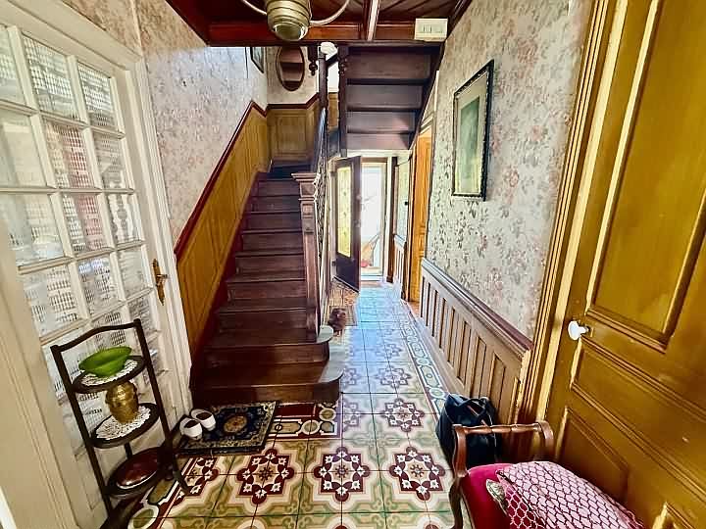
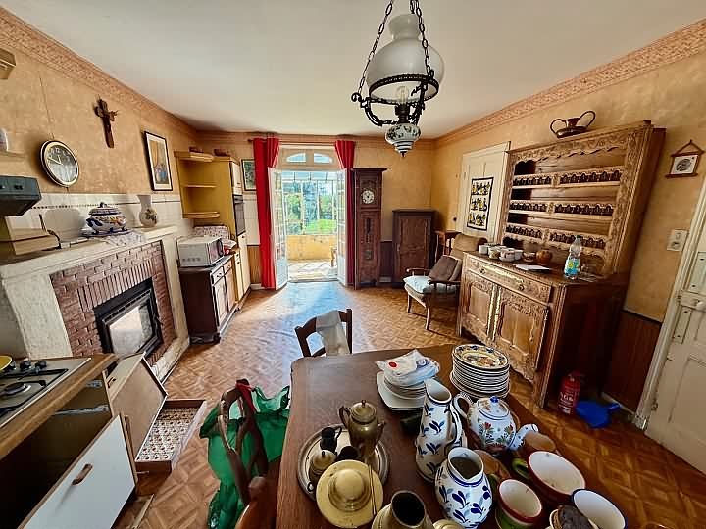
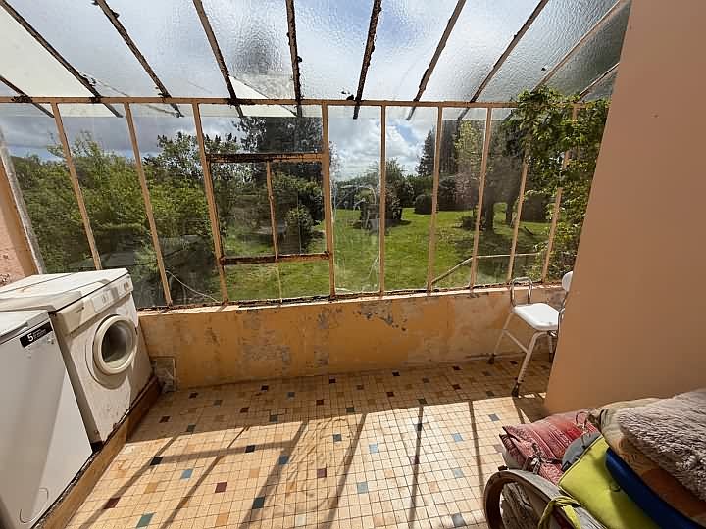
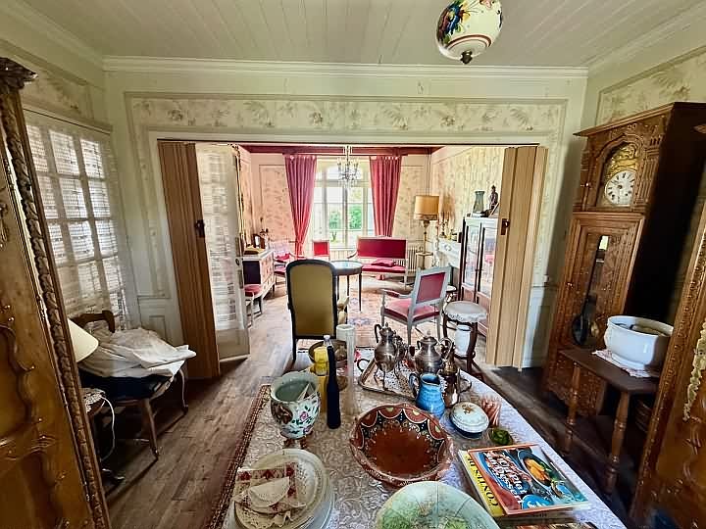
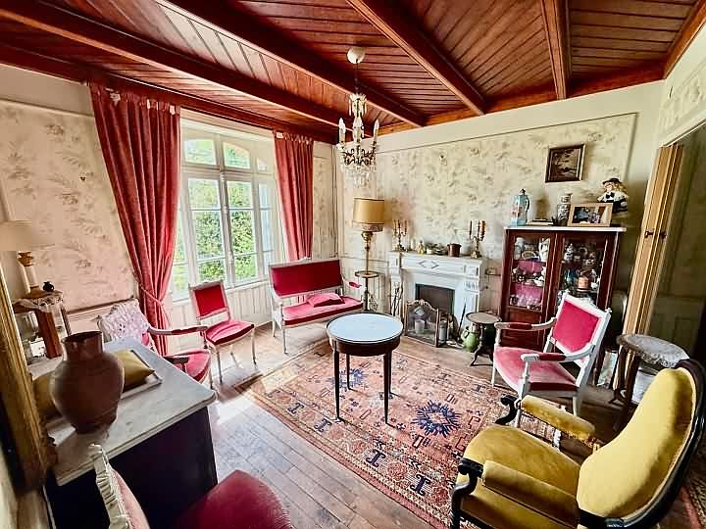
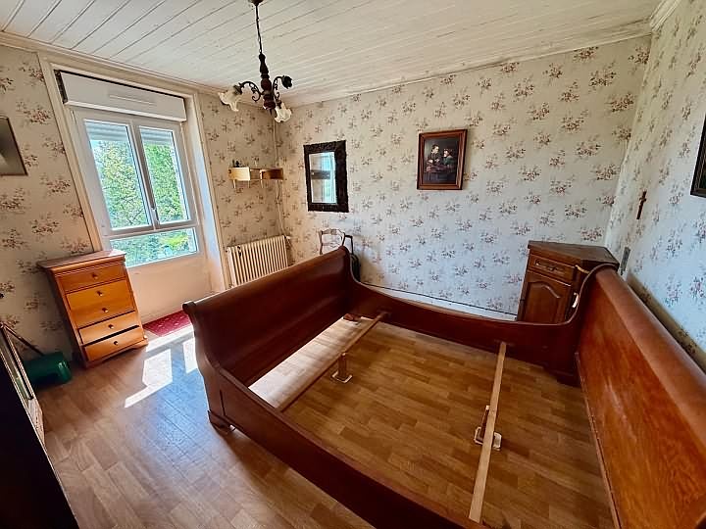
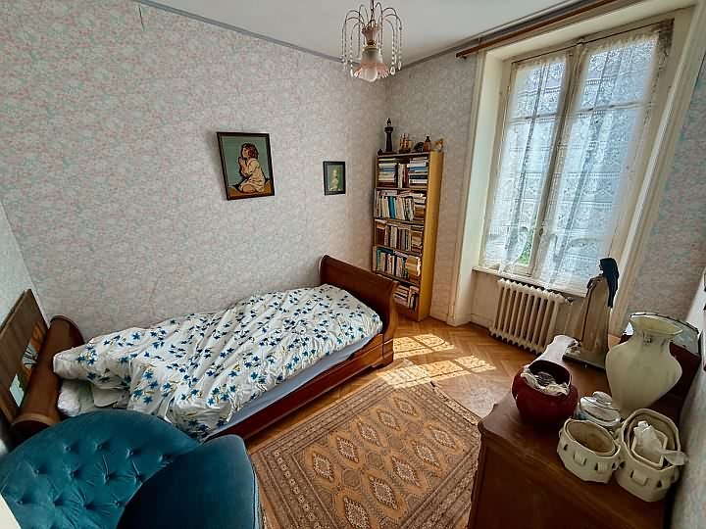
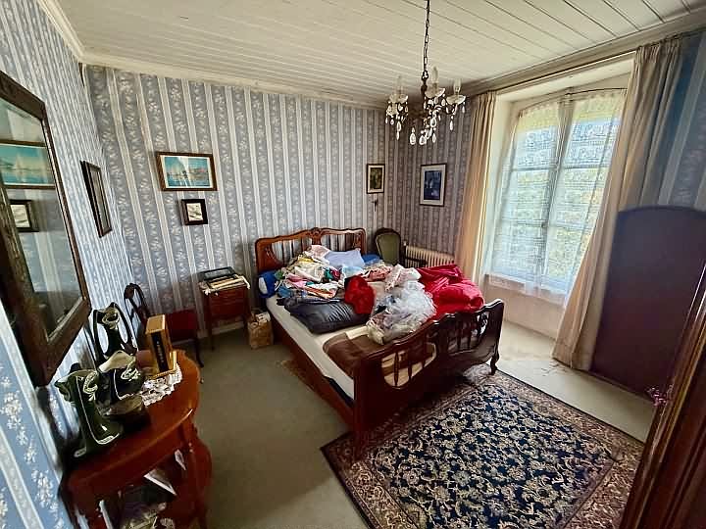
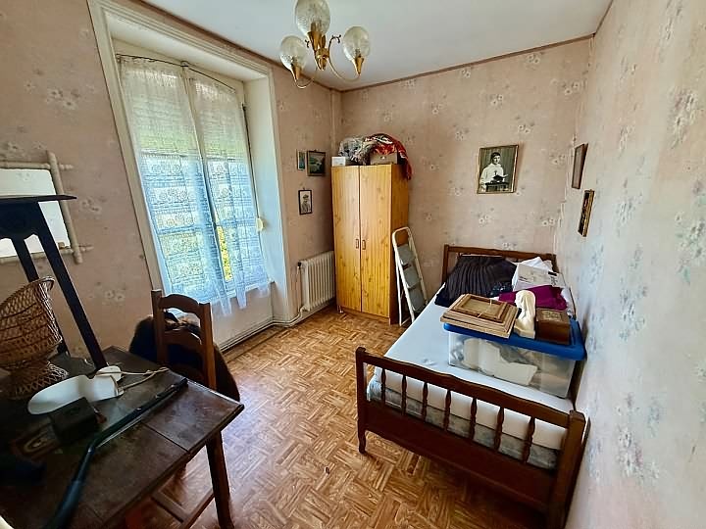
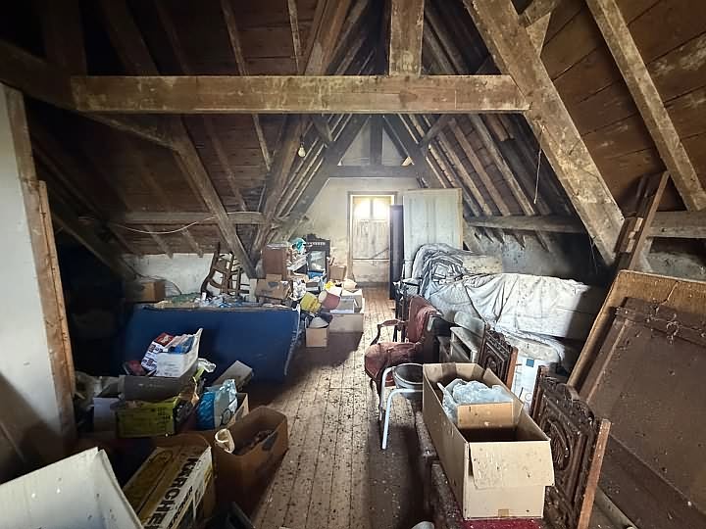
Ground floor : entrance hall(6 sqm) with tiled flooring and a staircase, lounge/dining room(28.4 sqm) with a fireplace, a panelled ceiling and wood flooring, kitchen(21 sqm) with lino flooring and an insert fireplace, conservatory(6.5 sqm) with tiled flooring. First floor : landing, 3 bedrooms(between 9.3 and 15 sqm) with wood/lino flooring, study(7.7 sqm), tiled bathroom(4 sqm) with a washbasin, toilet. Second floor : loft space(50 sqm) to convert with wood flooring.