This page contains properties ranging from 200 001 to 265 000 Euros in Normandy. If you have difficulty finding the area, the map of Normandy can help you (click on the region of NORMANDY). Or you can see our different sections in Normandy by clicking on the bottom of the page.
For information, no properties will be added between Monday 01st September and Sunday 06th September but we will be available to answer your calls and reply to your e-mails. On Monday 07th September, we will add properties as normal.
If you have difficulty in location any of our area names from the map, please use the following link : www.maps.google.com (do not forget to write the name of the area and France => example : Burcy France). E-mail: jeanbernard@jbfrenchhouses.co.uk. Mobile(UK)WHATSAPP: 07951 542875. Please read our disclaimer carefully. If you want to print a property, click on the picture and then print from that page. To view more properties select the page number below. All the £ price on our website is calculated with an exchange rate of 1 pound = 1.1546815570705284 Euros
|
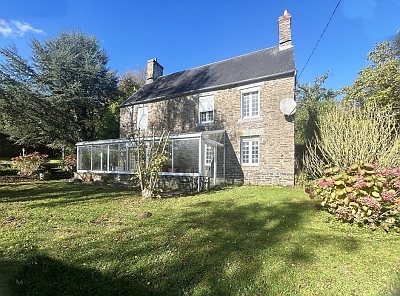
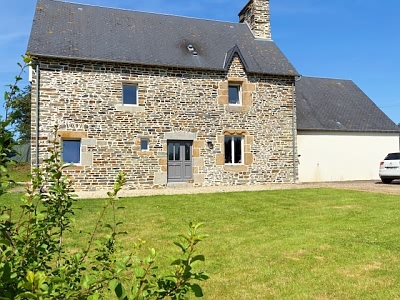
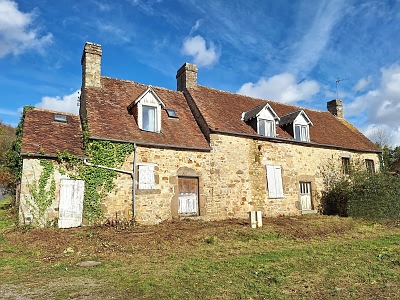
For Sale : RABODANGES Orne 219200.0 Euros (approx. £189835.889088) Detached stone and slate property(114 sqm), situated in a rural spot in a peaceful setting, in the area of Athis de l'Orne, with an enclosed garden area of 3 345 sqm with an orchard. Garage/workshop. Log store. DPE : F - GES : C. The house is 10 minutes drive from ATHIS VAL DE ROUVRE.
Ground floor : conservatory with tiled flooring, fitted kitchen/dining room with a walk-in pantry, tiled flooring and a staircase, large living room(32 sqm) with a fireplace tiled flooring and exposed beams, laundry room, toilet with a washbasin.
|
Ref : RAESDK49P
|
|
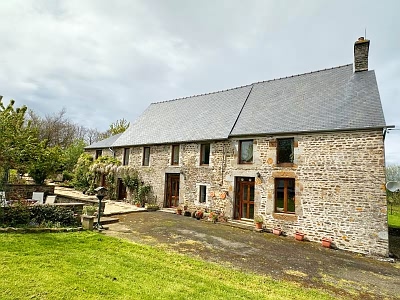
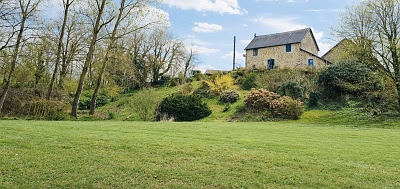
For Sale : VENGEONS Manche 222000.0 Euros (approx. £192260.80008) Detached stone and slate property(165 sqm), situated in a rural spot in a peaceful setting, in the area of Sourdeval, with a garden area of 2 285 sqm. The property has been renovated over the last 30 years by the present owners. The roof and some roof timbers were replaced about 12 years ago. There is a lovely farmhouse kitchen/dining area and plenty of storage space on the ground floor including a large walk in pantry/utility room and separate storeroom and workshop. The workshop could easily be renovated to create a separate dining room or ground floor bedroom if required. There is an attached 2 storey building which could be renovated to provide an annexe or gîte, subject to planning. The gardens are beautiful and the house stands in the middle of the plot. The property has mains electricity and telephone. Well water. Mains water is outside the gate and you could request a connection. Heating is provided by a Villager wood burner with back boiler. Drainage is to an all water septic tank that does not conform. Broadband internet connection. Fibre optic is believed to be available if required. Mainly oak, double glazed wood windows. Metal double gates lead to a tarmac drive and parking area. The garden is laid to lawn with mature flower beds, shrubs and trees. Seating area enclosed by stone walling. Raised stone beds and raised vegetable frames. A selection of fruit trees and bushes including apples, pears. fig, strawberries, black cherries, gooseberries and raspberries. Attached to the west gable is a room used for storage which could be two storeys(6.95 x 3.92m). Ideal for storage/studio/gite or annexe. Glazed door and window to front and window to rear elevations. Concrete floor. Greenhouse. Tax fonciere : 850 euros per year. DPE : E - GES : B.
GROUND FLOOR :
|
Ref : VENS7869AA
|
|

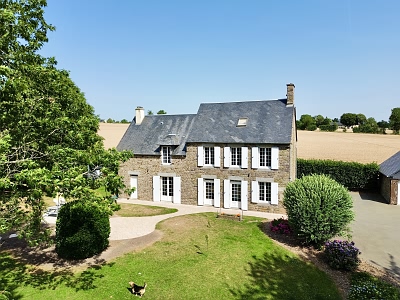
For Sale : Burcy Calvados 222600.0 Euros (approx. £192780.423864) Detached stone and slate property(180 sqm), built in 1900, situated in a village not too far from the shops, in the area of Landelles et Coupigny, with an enclosed garden area of 1 174 sqm. Heating : oil central and wood. Garage. DPE : F - GES : F.
Ground floor : tiled entrance/hallway with a staircase, tiled fitted kitchen/eating area, dining room with laminate flooring, lounge with a fireplace with a wood burner, wood flooring, a staircase and exposed beams.
|
Ref : BUCY8090AA
|
|
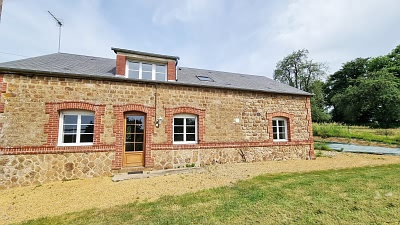
For Sale : PERROU Orne 223660.0 Euros (approx. £193698.4258824) Detached stone/brick and slate renovated property(138 sqm), lies in the countryside, in the area of Lonlay l'Abbaye, with an enclosed land area of 2.96 acres(12 000 sqm). Heating : heat exchange central heating system. Electricity used to heat the water. Double glazing. Wall insulation. Large outbuilding. DPE : B - GES : A.
Ground floor : living room(34 sqm) with tiled flooring, exposed beams and a staircase, kitchen(16.5 sqm) with tiled flooring and exposed beams, bedroom(10.2 sqm) with tiled flooring, utility room(15.9 sqm) with tiled flooring, boiler room(9.6 sqm), toilet(1.7 sqm).
|
Ref : PEOU2188
|
|
For Sale : Burcy Calvados 227900.0 Euros (approx. £197370.433956) Detached stone and slate property(east west facing;118 sqm), situated in a rural village in a peaceful setting, in the area of Vire, with a garden area of 1 400 sqm. Heating : oil central and wood. 3 garages. Tax fonciere : 1 400 euros per year. DPE : D - GES : E.
Ground floor : living room/kitchen(51 sqm) with tiled flooring, shower room with a sink and a toilet.
|
Ref : BUCY7950EB
|
|
For Sale : LESBOIS Mayenne 231000.0 Euros (approx. £200055.15684) Detached stone and slate property(124.5 sqm), lies in the countryside in a peaceful setting, in the area of Chatillon sur Colmont, with a wooded land area of 4.39 aces(17 800 sqm) with a terrace and bordering a river. Heating : reversible air conditioning(also heating the water) and wood. Septic tank does conform. Double glazing. Solar panels. Outbuilding. Workshop with a loft to convert. Tax fonciere : 756 euros per year. DPE : C - GES : B.
Ground floor : living room with a wood burner, wood flooring and access to the terrace, kitchen with unit and tiled floorings, toilet.
|
Ref : LEIS4288
|
|
For Sale : Burcy Calvados 234000.0 Euros (approx. £202653.27576) Detached stone and slate property(south facing;140 sqm), lies in the countryside, in the area of Souleuvre en Bocage, with a land area of 1.25 acres(5 063 sqm) and a terrace. Heating : oil central and wood. Double garage. Garden shed. Utility room. Boiler room. Carport. Barbeque. Internet. Air conditioning. Electricity to the norm. Tax fonciere : 764 euros per year. DPE : E : GES : E.
Ground floor : fitted kitchen with tiled flooring and a breakfast bar, lounge with a granite fireplace, tiled flooring and exposed beams, dining room with a staircase, bathroom with a washbasin, toilet.
|
Ref : BUCY8103EB
|
|
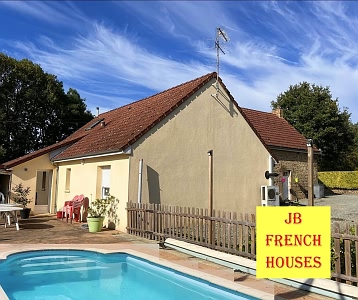
For Sale : RABODANGES Orne 234300.0 Euros (approx. £202913.087652) Detached stone and tiled property(187 sqm), lues in the countryside in a peaceful setting, in the area of Ranes, with a land area of 1.21 acres(4 909 sqm) and a small pond and a swimming pool. Heating : wood. Solar panels. Septic tank does conform. Water softener. Greenhouse. Outbuilding. Garage. Stable. Workshop. Cellar. Electric gates. Petanque court.
Ground floor : large kitchen with tiled flooring and an eating area, back kitchen, living room with a wood burner and laminate flooring, lounge with an insert fireplace, a staircase and tiled flooring, bedroom, shower room with a sink, toilet.
|
Ref : RAESVK07P
|
|
For Sale : CLAIRET Orne 235000.0 Euros (approx. £203519.3154) Detached stone and tiled property(214.12 sqm) divided into 6 apartments, lies in the countryside in a peaceful setting, in the area of Bagnoles de l'Orne, with a land area of 2.96 acres(12 000 sqm) which is constructible. 2 outbuildings to convert. Water electricity, new septic tank needed, roof will need checking, renovation required for the inside. Partly Habitable Each apartment comprising of : a living room/kitchen area, bedroom, shower room/bathroom with a sink and a toilet. |
Ref : CLET3522
|
|
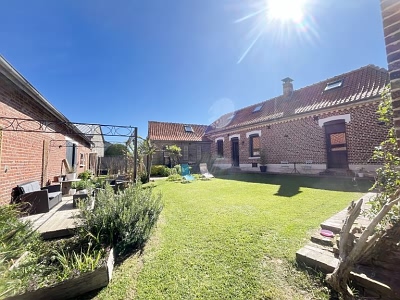
For Sale : Lambus Pas de Calais 235400.0 Euros (approx. £203865.731256) Detached brick and tiled farmhouse property(south west facing;88 sqm), situated in a small hamlet, in the area of Croisette, with a garden area of 1 753 sqm and a terrace. Heating : wood and electric(also used to heat the water). Septic tank does conform. Double glazing. Barn(100 sqm) with a spa. Open barn(120 sqm) with a cement floor and a height of 4.20 meters. Cellar with an arched ceiling. Ancient stables converted. DPE : D - GES : B.
Main accommodation : Ground floor : lounge/living room(35 sqm) with an insert fireplace and a wood burner, a staircase, tiled flooring and exposed beams, fitted kitchen with a central island, an eating area and tiled flooring, study, store room and mezzanine above.
Ancient stables : Comprising of : bedroom with tiled flooring, utility room with tiled flooring, toilet with tiled flooring. |
Ref : LAUS4500
|
To view more properties select the page number below.