This page contains properties upwards of 280,001 Euros in Aquitaine. If you have difficulty finding the area, the map of Aquitaine can help you (click on properties in AQUITAINE).
Or you can see our different sections in Aquitaine by clicking on the bottom of the page.For information : only half of the properties(7 in Brittany;8 in Normandy; 6 in Poitou Charentes;7 in Limousin;3 in Aquitaine) will be added for the week starting on Monday 21st and 28th September. No properties will be added on the week starting on Monday 05th October but we will be available to answer your calls and reply to your e-mails. On Monday 12th Octobrer, we will add properties as normal.
If you have difficulty in location any of our area names from the map, please use the following link : www.maps.google.com (do not forget to write the name of the area and France => example : Burcy France). E-mail: jeanbernard@jbfrenchhouses.co.uk. Mobile(UK)WHATSAPP: 07951 542875. Please read our disclaimer carefully. If you want to print a property, click on the picture and then print from that page. To view more properties select the page number below. All the £ price on our website is calculated with an exchange rate of 1 pound = 1.1546815570705284 Euros
|
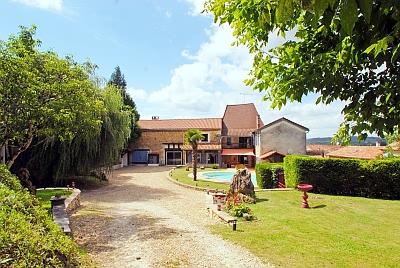
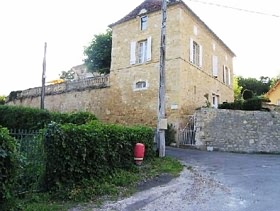
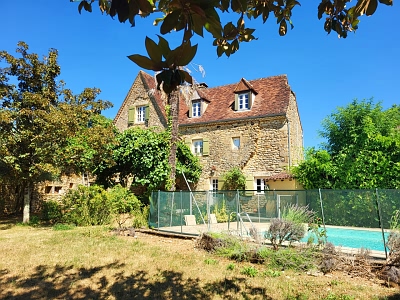
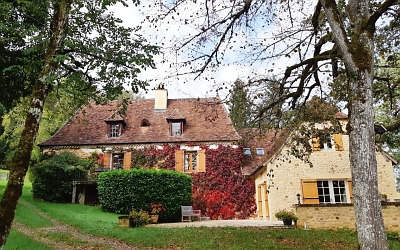
For Sale : VANXAINS Dordogne 369000.0 Euros (approx. £319568.62716) Semi-detached stone and tiled property(193 sqm), situated on the edge of a hamlet, in the area of SOURZAC, with a land area of 4.08 acres(16 551 sqm) with a swimming pool(4,40 x 9,40 meters) and a terrace(40 sqm). Tax fonciere : 1 300 euros/year. Heating : heat exchange central heating system. Double glazing. There is a truffle pitch on the land and the land is partly wooded. Car port(6,30 x 7 meters). Wooden shed with a tin corrugated roof. Barbeque. Storage area. DPE : C - GES : A. Garage(3,50 x 4 meters) with a concrete floor.
Main house : Ground floor : lounge(4,30 x 7,30 meters) with wooden floor, a stone fireplace, staircase to reach the first floor and french door leading to the terrace, study(1,90 x 3,80 meters) with wooden floor, tiled dining room(4,10 x 6,40 meters) with another staircase to reach the first floor, a superb stone fireplace and french door leading to a covered terrace(1,70 x 5 meters), fitted kitchen(3,30 x 4,50 meters) with french door leading to a covered terrace(3 x 4,50 meters), scullery/utility room(3,90 x 6,80 meters) with wooden floor and a BBQ corner, a third staircase to reach the first floor and french door leading to the courtyard, bathroom(2,40 x 3,40 meters) with bath, shower and a wash hand basin, toilet, boiler room(3,20 x 3,50 meters) with a concrete floor.
Gite to renovate : Ground floor : 2 rooms(5 x6;4 x 5 meters).
|
Ref : VANS6639
|
|
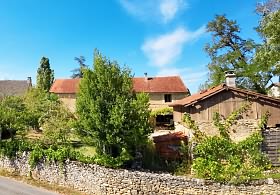
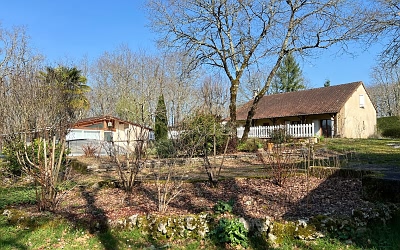
For Sale : AUBAS Dordogne 371000.0 Euros (approx. £321300.70644) Detached stone and tiled renovated barn into a property(183 sqm), situated in a hamlet, in the area of MONTIGNAC, with a garden area of 1 141 sqm including a terrace of 50 sqm with "sol pisé". Heating : wood and oil central. Garage for 1 car. The house is 5 minutes drive from the shops. Double glazing. Septic tank. Workshop(30 sqm).
Ground floor : tiled kitchen with units/diner area(24 sqm), tiled living room(47 sqm) with an insert fireplace and exposed stone walls and beams, corridor(12 sqm), toilet, cellar(15 sqm), store room(23 sqm), boiler room(10 sqm).
|
Ref : AUASMP113729
|
|
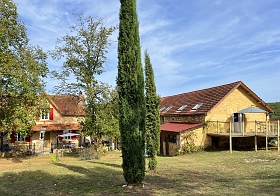
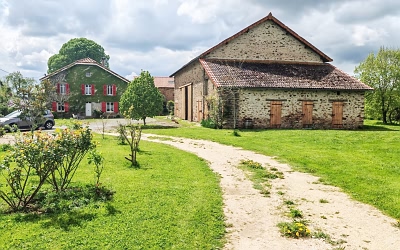
For Sale : AUBAS Dordogne 371000.0 Euros (approx. £321300.70644) Detached stone and tiled farmhouse(240 sqm), situated in a hamlet, in the area of MONTIGNAC, with a land area of 22.10 acres(89 449 sqm). Tax fonciere : 1 200 euros/year. Heating : wood central(for the main house) and electricity(also used to heat the water in the main house and for the gites). The house is 5 minutes drive from the shops. Double glazing. Septic tank. Outbuilding with a summer kitchen(12 sqm). Barn with on the ground floor a workshop(60 sqm), storage area(12 sqm) and the gites above.
Main house : Basement : cellar(70 sqm).
Gite 1 : The gite provide a kitchen/living room(21 sqm), 2 bedrooms(9;9 sqm), shower room with a toilet and a wash hand basin, terrace(22 sqm). Gite 2(to finish) : The gite provide a kitchen/living room(21 sqm), 3 bedrooms(12;12;12 sqm), shower room(4 sqm) with a toilet and a wash hand basin, terrace(12 sqm). |
Ref : AUASMP113737
|
|
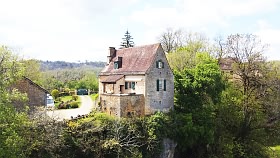
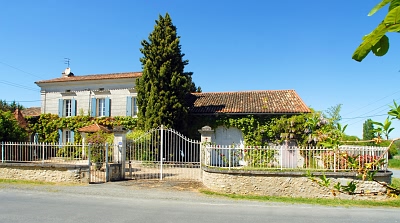
For Sale : Dordogne and Lot Dordogne and Lot 371000.0 Euros (approx. £321300.70644) Detached stone and tiled property(108 sqm;west facing), built in 1600, situated in a hamlet, on the edge of a cliff, in the area of LES EYZIES, with a wooded garden area of 1.97 acres(8 000 sqm) with a terrace of 10 sqm, a kitchen garden, a field and a stream on the edge of the land. Heating : gas central and wood. Tax fonciere : 614 euros/year. Decoration needed. Septic tank. 2 stone and tiled barns(68;70 sqm)(one with a cellar of 45 sqm underneath).
Ground floor : store room(3 sqm) in "L" shape, bedroom, shower room(7 sqm) with a wash hand basin and housing the boiler.
|
Ref : DOLOTDEP0816
|
|
For Sale : Dordogne and Lot Dordogne and Lot 371000.0 Euros (approx. £321300.70644) Detached stone and tiled "Maison de Maitre" property(400 sqm) and 2 gites, built at the end of 18th century, situated in a town, in the area of SAINT CYPRIEN, with a garden area of 1.85 acres(7 500 sqm) with 2 swimming pools(one indoor and heated(8 x 4,5 meters) and the other outside) and an old bread oven. Tax fonciere : 2 800 euros/year. Heating : heat exchange central heating system, oil central and electric. Decoration needed. The house is closed to shops and school. Partly double glazing. Septic tank.
Maison de Maitre : Basement : cellar, room(60 sqm).
Gite(85 sqm) on one level(oil central heating) : The gite provides a living room/kitchen, 3 bedrooms, bathroom with a wash hand basin, toilet, terrace.
Converted dove cote into a gite(75 sqm)(electric heating)(on 3 levels) : The gite provides a kitchen/living room, 3 bedrooms(1 is a mezzanine), terrace, bathroom with a wash hand basin and toilet. |
Ref : DOLOTDEP0128
|
|
For Sale : AJAT Dordogne 371000.0 Euros (approx. £321300.70644) Detached stone and tiled property(160 sqm;east/west facing) and a gite(70 sqm), situated in a hamlet, in the area of THENON, with a wooded land area of 1.39 acres(5 645 sqm) with a swimming pool(10 x 4 meters) with salt water and a cover. Tax fonciere : 2 092 euros/year. Heating : main gas and wood(insert). Garage(30;7;17 sqm) for 3 cars. DPE : C - GES : C. The house is 5 minutes drive from the shops. PVC double glazing. Velux windows. Shutters. Septic tank not to the norm. Electric gate. Outbuildings : lean-to, workshop(31 sqm).
Main house : Ground floor : tiled fitted kitchen/diner area(22.49 sqm), tiled lounge(30 sqm) with an insert fireplace, summer kitchen(30 sqm), corridor(3.50 sqm), 3 bedrooms(12;18;10 sqm) with wooden floor, bathroom(6 sqm) with a wash hand basin, toilet(2 sqm), store room(11 sqm).
Gite with a terrace close to the swimming pool : The gite provides a tiled living room(20 sqm) open to a kitchen(12 sqm) with units, 2 tiled bedrooms(12;15 sqm), hallway(3 sqm), toilet, bathroom(8 sqm) with a wash hand basin and cupboards. |
Ref : AATMP114038
|
|
For Sale : LABEY Dordogne 391000.0 Euros (approx. £338621.49924) Detached stone and tiled farmhouse(142 sqm), lies in the countryside, in the area of LA COQUILLE, with a land area of 20.50 acres(83 000 sqm). Tax fonciere : 590 euros/year. Heating : wood. The house has been renovated : oak windows, insulation, wood burner, tiles on the roof(from 2015), new roof, new septic tank(2016) and conform. On the land there 3 000 sqm of woodland and there are a lot of fruit trees on the land and 80 000 sqm of field and a pond. The farm is a former equestrian centre. The house is 2 minutes drive from the basic shops and 10 minutes from CHALUS. Well. Outbuildings : lean(35 sqm) attached to the kitchen, barn(160 sqm on the ground floor) with a lean-to(53 sqm), barn(100 sqm on the ground floor) open to the house, another barn(100 sqm on the ground floor). DPE : D - GES : A.
Ground floor : tiled fitted kitchen/diner area(21 sqm) with french door, hallway(2 sqm), tiled living room(31 sqm) with a wood burner.
|
Ref : LAEYDEP0982
|
|
For Sale : VANXAINS Dordogne 392000.0 Euros (approx. £339487.53888) Stone and tiled "Maison de Maitre" property(192 sqm), from the 19th century, situated in a hamlet, 10 minutes drive from RIBERAC and shops, with a garden area of 5.66 acres(22 940 sqm) with a swimming pool(5 x 11 meters) with salt water and a covered terrace(2.20 x 4.80 meters). Well. Heating : oil central and wood. Partly double glazing. DPE : E - GES : E. Attached to the house : barn(4 x 11 meters), cellar(3.30 x 5 meters), store room(3.10 x 5.80 meters), garage(5.90 x 6.50 meters), pool house, storage area(2.30 x 4.70 meters). Not attached, there is an outbuilding with a garage(10 x 14.50 meters), hangar(3.20 x 7.80 meters) and a car port(3.50 x 6.50 meters).
Ground floor : tiled entrance(1.50 x 5 meters), lounge(4.80 x 4.90 meters) with a wood burner, 2 library areas and a parquet floor, small lounge(3.70 x 4.80 meters) with fireplace, a terracotta floor and a french door leading to the garden, tiled fitted kitchen/diner area(4.70 x 5 meters), tiled scullery(2.40 x 3.80 meters), tiled corridor(3.10 x 5.30 meters), bedroom(3.10 x 3.70 meters), shower room(1.70 x 2.30 meters) with a wash hand basin, toilet.
|
Ref : VANS6672
|
|
For Sale : Dordogne and Lot Dordogne and Lot 395000.0 Euros (approx. £342085.6578) Detached stone and tiled property(186 sqm), built in the 18th century, situated in a hamlet, in the area of SAINT CYPRIEN, with a garden area of 1 171 sqm with terrace and a swimming pool(5 x 10 meters). Heating : heat exchange system and air conditioning. Tax fonciere : 1 354 euros/year. DPE : D - GES : B. Double glazing. Septic tank. Wood shed. Green house(6 sqm).
Ground floor : tiled fitted kitchen/diner area(38 sqm) with an outside access, toilet with a wash hand basin, tiled library/study(23 sqm) with an outside access, utility/boiler room(10 sqm).
|
Ref : DOLOTDEP1047
|
|
For Sale : CASTELS Dordogne 399000.0 Euros (approx. £345549.81636) Stone and tiled "Maison Bourgeoise" style property(211 sqm;east/west facing), situated in a hamlet of 3 properties, in the area of LE BUGUE, with a wooded garden area of 1.23 acres(5 002 sqm) with a terrace of 80 sqm, a private alleyway and a swimming pool(9 x 4.50 meters). Heating : wood and electric(also used to heat the water). Tax fonciere : 1 840 euros/year. The house is 3 kms from the shops and school. Wood shutters. Some windows are wood double glazing. Internet connection possible. Outbuildings : pool house/shed; garage below the swimming pool; shed with a room(10 sqm) and a shower room with a wash hand basin and toilet; wooden chalet with electricity. DPE : F - GES : C.
Basement : workshop, wine cellar.
|
Ref : CALSAP2318
|
To view more properties select the page number below.