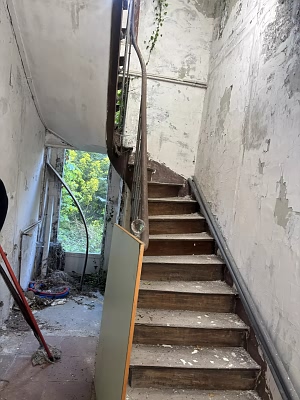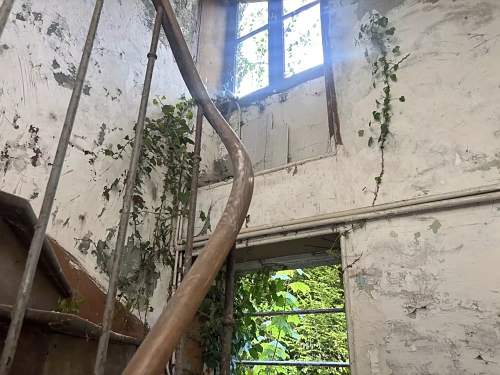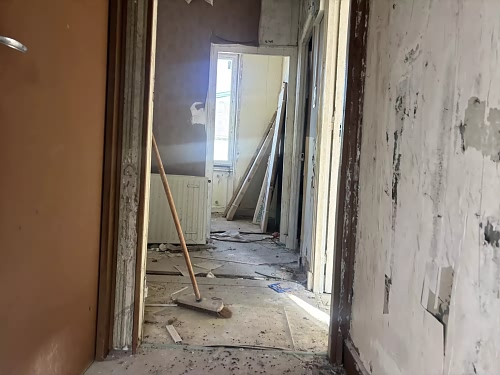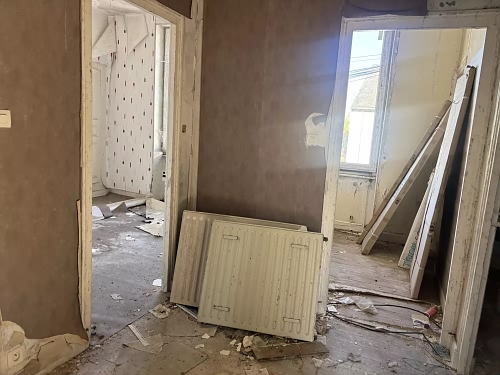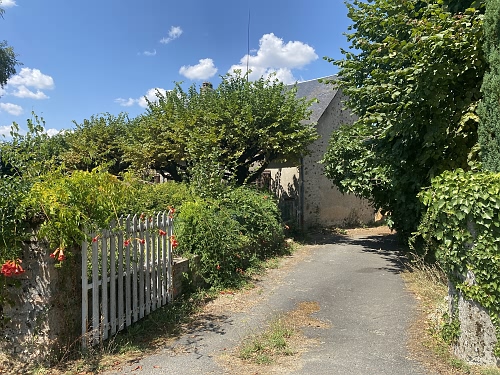
This page contains the lastest property in Limousin added to the site in Limousin over the last week. Property in Limousin are in a region with still lakes, fast flowing streams, gentle rolling valleys and forested mountains has been one of the best kept secrets in France. From the lovely old city of Limoges to the tiny hamlets scattered across the hills and forests, and the pure rivers and lakes, discover the friendliness and old world charm of one of the last remaining havens of the "real France". Limousin property are in 3 departments - La Creuse (23) to the east, Haute Vienne (87) to the west, and Correze (19) to the south. The motorway A20 motorway cuts through the centre of the region providing excellent road links both north to Paris and south to Toulouse. East and west is a little more difficult. Do not forget to see our different sections in Limousin by clicking on the bottom of the page.
If you have difficulty in location any of our area names from the map, please use the following link : www.maps.google.com (do not forget to write the name of the area and France => example : Burcy France). E-mail: jeanbernard@jbfrenchhouses.co.uk. Mobile(UK)WHATSAPP: 07951 542875. Please read our disclaimer carefully. If you want to print a property, click on the picture and then print from that page. To view more properties select the page number below. All the £ price on our website is calculated with an exchange rate of 1 pound = 1.1546815570705284 Euros
Updated Tue Aug 11 08:24:37 GMT+00:00 2026
|
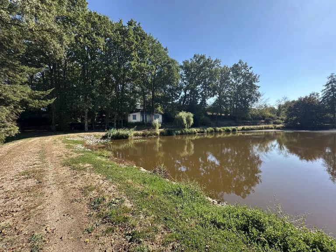
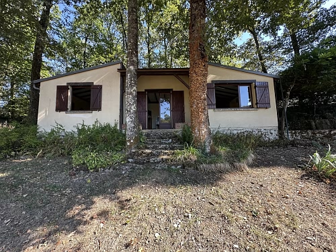
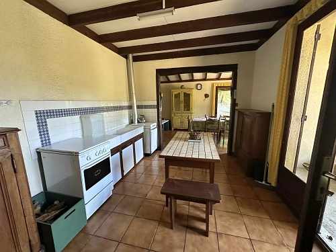
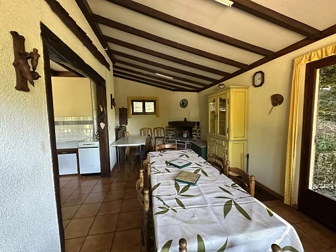
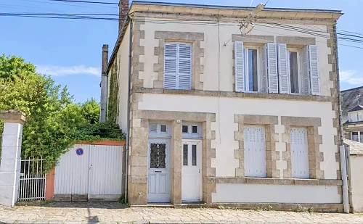
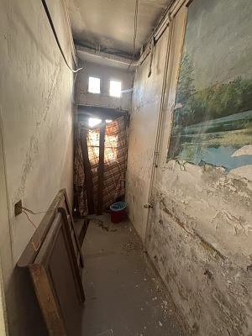
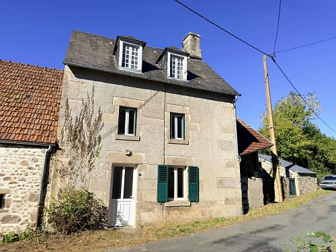
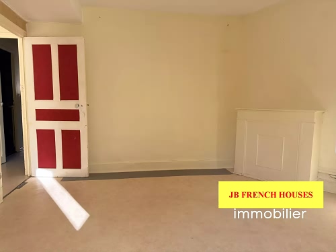
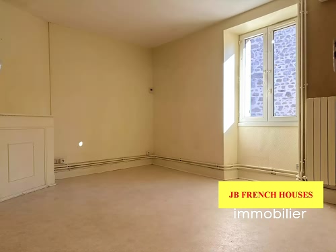
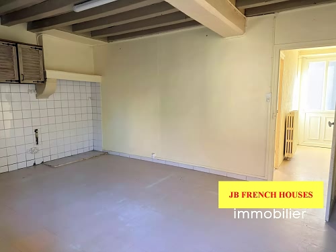
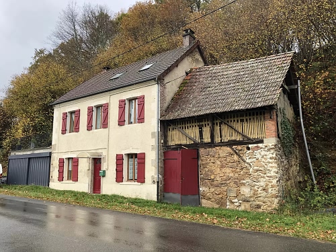
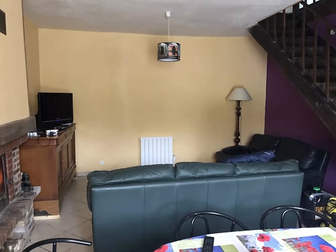
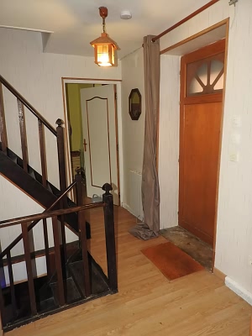
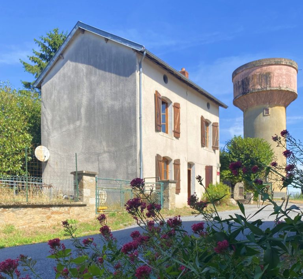
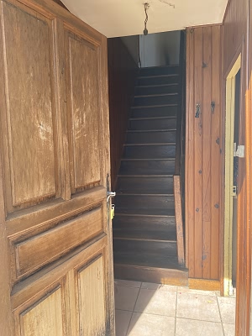
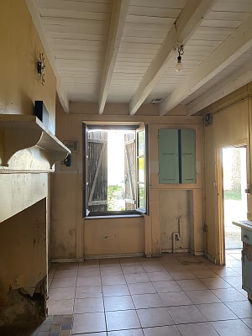
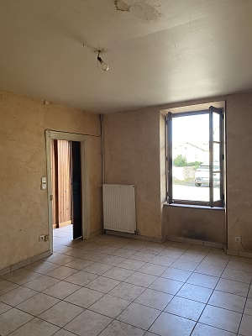
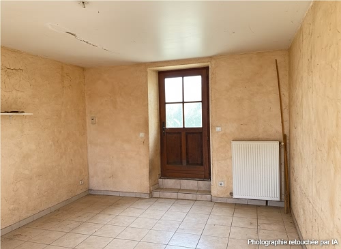
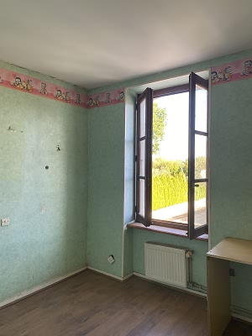
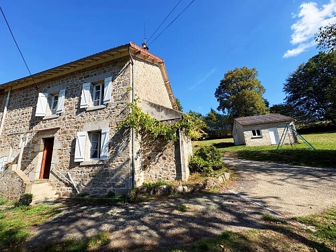
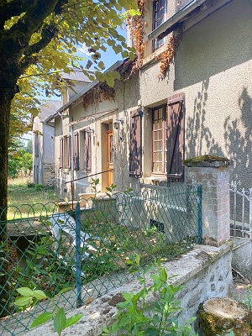
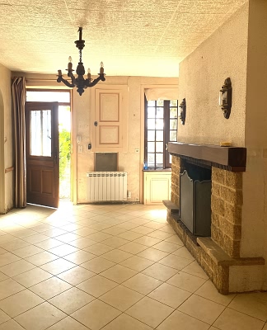
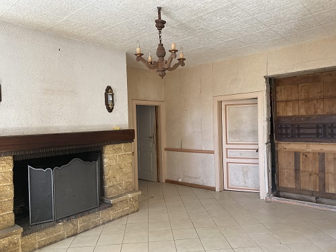
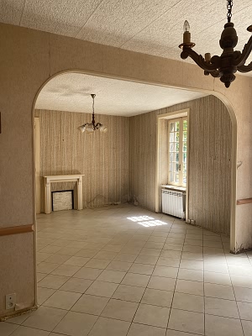
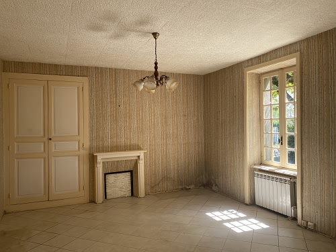
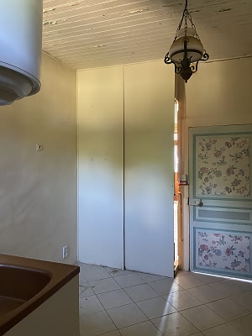
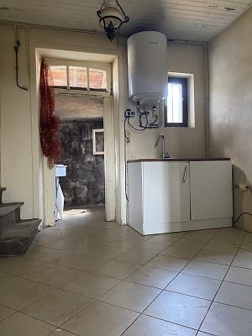
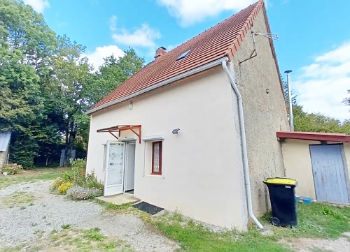
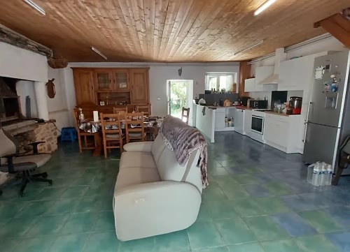
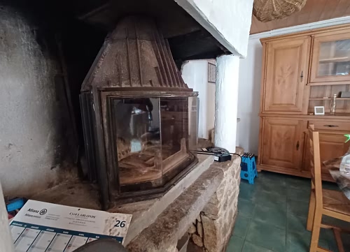
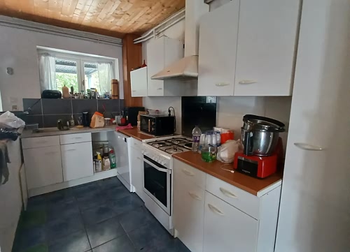
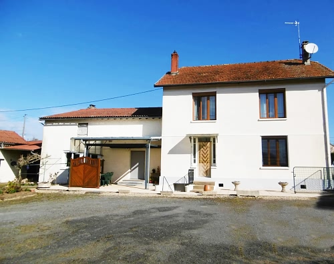
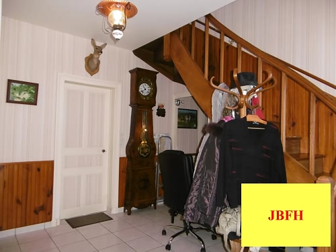
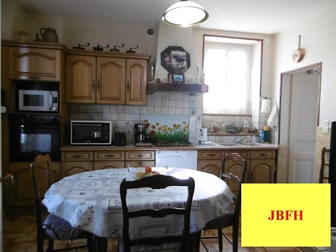
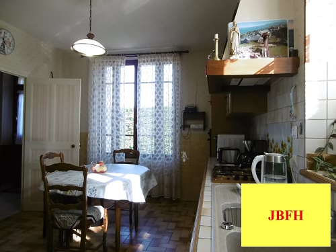
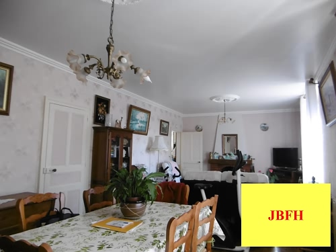
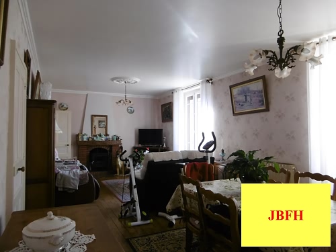
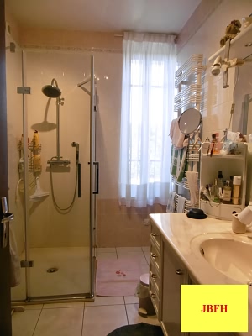
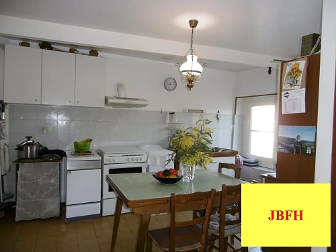
For Sale : GLÉNIC Creuse 30000.0 Euros (approx. £25981.1892) Detached stone and tiled property(43 sqm), situated in a rural spot, in the area of Bonnat, with a garden area of 2 102 sqm with a well. Outbuilding in wood attached. Shed. Mobile home. Well. Water and electricity to site but complete rewiring and replumbing needed. No septic tank. To renovate House : Ground floor : room(24 sqm) with tiled flooring, room(19 sqm) with a cement floor.
Mobile home : Comprising of : kitchen/dining room, 2 bedrooms, shower room, washbasin, toilet. |
Ref : GLIC89534 |
Updated Tue Aug 11 08:23:57 GMT+00:00 2026
|
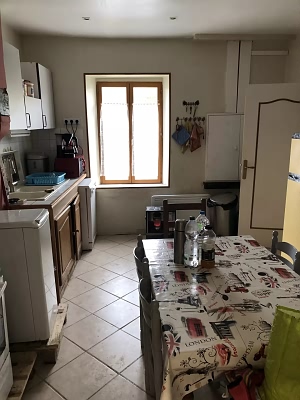
For Sale : VIAM Correze 104500.0 Euros (approx. £90501.14238) Detached stone and slate property(188 sqm), situated in a rural spot, in the area of Saint Merd les Oussines, with a land area of 2.51 acres(10 172 sqm). Heating : oil central for the house. Wood single glazing. Septic tank to the norm. Roof recent. Garage. Workshop. 2 cellars. DPE : F - GES : F. Works needed : rewiring, kitchen, bathroom, decoration, insulation, heating(for the hotel), windows. Partly Habitable House : Ground floor : entrance(10.15 sqm) with tiled flooring and a staircase, living room(22.70 sqm) with an insert fireplace and wood flooring, kitchen(12.60 sqm) with tiled flooring, tiled bathroom(7.60 sqm) with a washbasin and a toilet(2 sqm), boiler room(9 sqm).
Ancient hotel/restaurant : The hotel comprises of : entrance(10.15 sqm), ancient dining room(32 sqm), 3 rooms(24.45;11;9.30 sqm), 2 cellars(12.60;8.40 sqm), 5 bedrooms(10.60;9.60;18;14.45;11.70 sqm), loft(23 sqm). |
Ref : VIM16348B |
Updated Tue Aug 11 08:19:28 GMT+00:00 2026
|
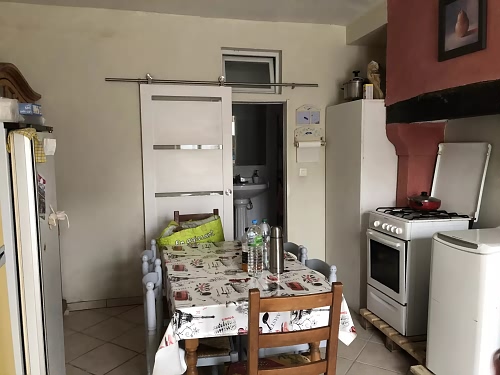
For Sale : VIAM Correze 99000.0 Euros (approx. £85737.92436) Detached breezeblock and tiled "Pavillon" property( 86.6 sqm), built in 1983, situated in a rural spot, in the area of Saint Hilaire les Courbes, with a garden area of 1 717 sqm and a terrace. Heating : electric(also used to heat the water) and wood. Wood double glazing. Septic tank. Garage. Tax fonciere : 645 euros per year. DPE : F - GES : C.
Basement : storage space.
|
Ref : VIM16333B |
Updated Tue Aug 11 08:13:08 GMT+00:00 2026
|
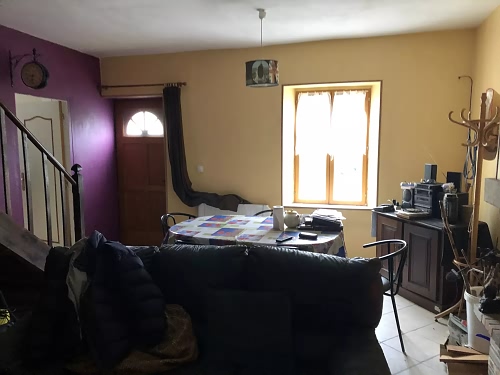
For Sale : GLÉNIC Creuse 88000.0 Euros (approx. £76211.48832) Stone and slate property(east west facing;175 sqm), situated in a village, in the area of Saint Victor en Marche, with an enclosed garden area of 1 555 sqm. Heating : oil central and wood. Connected to the mains drainage. PVC double glazing. Internet. Wooden garage. Water filtration system. Barn(45 sqm) attached. Outbuilding(30 sqm) with 2 parts. Works needed : new heating, new plumbing, modernisation and decoration. Partly Habitable Ground floor : living room/lounge(47 sqm) with tiled flooring, kitchen(16 sqm) with tiled flooring, dining room(22 sqm), hallway(3 sqm), store room(5 sqm), boiler room(4 sqm), toilet(1 sqm).
|
Ref : GLIC89513 |
Updated Tue Aug 11 08:10:39 GMT+00:00 2026
|
For Sale : FARGES Creuse 34000.0 Euros (approx. £29445.34776) Detached stone and slate property(south facing;61 sqm), situated in a rural spot, in the area of Felletin, with a garden area of 414 sqm. Heating : wood. Connected to the mains drainage. Barn. Tax fonciere : 358 euros per year. DPE : G - GES : C. Modernisation and decoration needed.
Ground floor : dining room(14.30 sqm) with a fireplace, tiled flooring, a staircase, exposed stone and beams, kitchen(4.20 sqm) with tiled flooring and exposed beams, lounge(13 sqm) with an insert fireplace, tiled flooring, exposed stone and beams.
|
Ref : FAES89525 |
Updated Tue Aug 11 08:04:57 GMT+00:00 2026
|
For Sale : FARGES Creuse 49950.0 Euros (approx. £43258.680018) Semi-detached stone and tiled property(62 sqm), situated in a village, in the area of Valliere, with a garden area of 417 sqm attached to the house. Heating : old oil central heating out of order. Connected to the mains drainage. Shed. Tax fonciere : 456 euros per year. DPE : G - GES : G. Works needed : new kitchen and bathroom, modernisation and decoration. Partly Habitable Ground floor : kitchen(9.70 sqm) with tiled flooring, lounge/dining room(21.30 sqm) with a wood burner and lino flooring.
|
Ref : FAES89502 |
Updated Tue Aug 11 08:01:09 GMT+00:00 2026
|
For Sale : FARGES Creuse 99000.0 Euros (approx. £85737.92436) Detached stone and slate property(176 sqm), situated in a rural spot, in the area of Valliere, with a garden area of 2 852 sqm attached and 2 065 separate and a further plot of 675 sqm separate. Heating : oil central and wood. Septic tank. Double glazing. Internet. Well. Boiler room. Shed with heating tank. Ancient chicken shed. Ancient stable. Ancient forge attached. Open barn. DPE : G - GES : F. Works needed : new kitchen and bathroom, re-wiring, modernisation and decoration. The house is 15 minutes drive from the lake of Vassiviere. Partly Habitable Basement : 2 cellars.
|
Ref : FAES89139 |
Updated Tue Aug 11 07:53:03 GMT+00:00 2026
|
For Sale : BUJALEUF Haute Vienne 82500.0 Euros (approx. £71448.2703) Detached stone and slate property(80 sqm), built in 1900, situated in a rural spot, in the area of Gentioux Pigerolles, with a garden area of 435 sqm and a terrace. Heating : wood. Wood single glazing. Septic tank. Large outbuilding. Small outbuilding attached. Tax fonciere : 525 euros per year. The house is not overlooked. Walls and roof in good condition.
Ground floor : living room(23 sqm) with a fireplace, a wood burner, stone flooring, a staircase and exposed beams, kitchen with laminate flooring, exposed beams and an eating area.
|
Ref : BUUF7053E |
Updated Tue Aug 11 07:51:04 GMT+00:00 2026
|
For Sale : BUJALEUF Haute Vienne 270000.0 Euros (approx. £233830.7028) Detached stone and slate renovated property(south facing;193 sqm), lies in the countryside, in the area of Saint Amand le Petit, with a land area of 1.68 acres(6 821 sqm) with a terrace. Heating : wood. Cellar. Wood double glazing. DPE : F - GES : C. The house is 10 minutes drive from the shops, school and railway station. Barn(210 sqm), attached to the house, with a wood storage area, utility room and former stables on the ground floor and a large loft on the first floor. Roof from 2012(but one side has got asbestos). Septic tank to the norm.
Basement : cellar.
|
Ref : BUUF7025E |
Updated Tue Aug 11 07:47:28 GMT+00:00 2026
|
For Sale : BUJALEUF Haute Vienne 110000.0 Euros (approx. £95264.3604) Detached stone and tiled property(south facing;100 sqm), situated in a rural spot, in the area of Nedde, 10 minutes from lake Vassiviere, with a garden area of 305 sqm and a terrace. Septic tank does not conform. Barn attached. Tax fonciere : 720 euros per year. DPE : G - GES : C. Heating : wood and electric(also used to heat the water).
Ground floor : living room/kitchen(31 sqm) with a fireplace, a wood burner, a staircase, tiled flooring and exposed beams, lounge(15.5 sqm) with a wood burner and wood flooring, tiled shower room/utility room(9 sqm) with a washbasin and a toilet.
|
Ref : BUUF7017E |
To view more properties select the page number below.